What Size Rug for Your Room: Living Room, Bedroom, Dining
Author: Christina Published on Category: Home Décor and Crafts
For most living rooms an 8x10 or 9x12 rug fits best, with the front legs of the sofa and chairs resting on it and 18 to 24 inches of bare floor around the edge. Bedrooms are sized to the bed, dining rugs must reach 18 to 36 inches past the table so chairs stay on, and hallway runners should be 4 to 6 inches narrower than the hall.
Part of our guide: Budget-Friendly Laundry Room Transformation: Before and After
Most living rooms are best with an 8x10 or 9x12 rug, most queen beds with a 7x10, 8x10 or 8x11, and most dining tables with a rug that extends at least 18 inches past the table on every side. The rules below come from one rug maker’s published guide, listed in the sources, and our rug size guide tool applies them to your own measurements. If you are updating a room, this pairs well with our room makeover ideas.
Living room rugs
Size the rug to the seating area. Leave 18 to 24 inches of bare floor around the edge of the rug. Within that, you have three looks:
- 5x7: all furniture legs stay off the rug, a compact look.
- 8x10: the front legs of the sofa and chairs sit on the rug edge. The guide’s FAQ names 8x10 or 9x12 as the best fit for most living rooms.
- 9x13: every piece of furniture sits on the rug for a cohesive, intimate feel.
A rug narrower than your sofa looks disconnected. For an 84-inch sofa, the guide says 8 feet wide (8x10) is the minimum and 9x12 is ideal.
Bedroom rugs under the bed
Place the rug perpendicular to the bed with the front legs on top, so the rug shows on both sides. Choose the size by bed:
| Bed | Rug sizes |
|---|---|
| Twin | 5x7 or 6x9 |
| Full or queen | 7x10 or 8x11 |
| King | 9x12 or larger |
Leave 18 to 24 inches of floor around the rug. The same guide’s FAQ suggests an 8x10 for a queen, so either size is reasonable.
Dining room rugs
Chair legs should stay on the rug whether the chairs are tucked in or pulled out. Extend the rug 18 to 36 inches from each edge of the table, with 24 inches as the usual rule, and keep 18 inches of floor between the rug and the wall. Include any table leaves in your measurement.
- Table seating 2 to 4: 5x7 for an oval or rectangular table.
- Table seating 6 to 8: 8x10 or 9x13.
- Round or square table seating 4 to 6: a 7-foot or 9-foot round.
Hallway runners
A runner should be 4 to 6 inches narrower than the hallway and cover at least 75% of its length, leaving 12 to 18 inches of floor at each end. Common sizes are 2x8, 2.5x10 and 3x12.
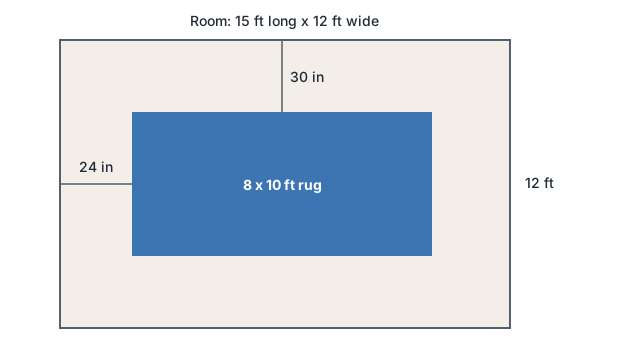
Worked example: a 12 by 15 foot living room
- Take room width 144 inches and subtract 24 inches of floor on each side: 144 − 48 = 96 inches, or 8 feet.
- Take room length 180 inches and subtract 24 inches at each end: 180 − 48 = 132 inches, or 11 feet.
- The guide’s living room pick, an 8x10, fits inside 8 by 11 feet.
- Check the floor left: (144 − 96) ÷ 2 = 24 inches on each side, and (180 − 120) ÷ 2 = 30 inches at each end.
The 8x10 fits the 18 to 24 inch rule on the sides and leaves a little extra at the ends.
Keep going
Use the rug size guide tool to try your own room. Next, size your window treatments with the curtain size guide, and plan a feature wall with our gallery wall layout guide.
Frequently asked questions
Should I buy a 5x8 or an 8x10 rug for a living room?
For most living rooms, buy the 8x10, or a 9x12 if the room is large. Well Woven's guide shows a 5x7 keeps all furniture legs off the rug, which looks compact, while an 8x10 puts the front legs of the sofa and chairs on the edge and ties the seating area together. If the rug is narrower than your sofa, it will look disconnected.
How far should a rug extend under a bed?
Place the rug perpendicular to the bed with the front legs on top, so the rug shows on both sides and at the foot. Well Woven's bedroom guide leaves 18 to 24 inches of floor around the rug and sizes it to the bed: 5x7 or 6x9 for a twin, 7x10 or 8x11 for a full or queen, and 9x12 or larger for a king.
How big should a rug be under a dining table?
Big enough that chair legs stay on the rug whether the chairs are tucked in or pulled out. Well Woven says to extend the rug 18 to 36 inches past each edge of the table, with 24 inches as the usual rule, and to keep 18 inches of floor between the rug and the wall. Add table leaves before measuring.
What are the standard rug sizes?
The sizes in Well Woven's guide are 5x7, 6x9, 7x10, 8x10, 8x11, 9x12 and 9x13 for rooms, plus 7-foot and 9-foot rounds for dining, and runners such as 2x8, 2.5x10 and 3x12 for hallways. Exact sizes vary by maker, so measure the rug you are buying.
How much floor should show around a rug?
In a living room, Well Woven recommends 18 to 24 inches of exposed floor around the perimeter, and the same range around a bedroom rug. A dining rug needs 18 inches to the wall, and a runner should leave a few inches of floor on each side and 12 to 18 inches at each end. The guide is not fully consistent, since one FAQ line says 12 to 18 inches in living rooms.
Source notes
Related guides
- Budget-Friendly Laundry Room Transformation: Before and After
Plan a budget laundry room makeover: cost tiers, paint, cabinets, shelving, a counter over the machines, lighting, plus dryer vent and leak safety.
- Curtain Size Guide: Rod Width, Panel Width and Length
Work out curtain size in four steps: rod width, panel width and fullness, length and rod height. Includes a worked example and standard ready-made lengths.
- How to Paint Kitchen Cabinets Without Brush Marks
Paint kitchen cabinets without brush marks: pick a cabinet enamel, degrease, sand, prime, then brush and roll thin coats and let them cure fully.
- Basement Finishing for Beginners: Where to Start
Where to start finishing a basement: moisture and radon checks, permits, egress, ceiling height, insulation, safety alarms, and what to hire out.
- Building a Kitchen Island from Stock Cabinets
Build a kitchen island from stock cabinets: check aisle clearance, join and anchor the base, plan outlets with a pro, and support the countertop.
- DIY Built-In Bookshelves: Add Character and Storage
Plan and build DIY built-in bookshelves: measuring, shelf spans that will not sag, anchoring to studs, tip-over safety, trim and paint.