Curtain Size Guide: Rod Width, Panel Width and Length
Author: Christina Published on Category: Home Décor and Crafts
Measure the curtain rod, not the window. Extend the rod 6 to 12 inches past each side of the frame, then buy panels whose combined width is 1.5 to 2 times the rod width, or 2 to 2.3 times for sheers. For length, choose sill, apron, floor or puddle, and compare it with the common ready-made lengths of 63, 84, 95 or 96, 108 and 120 inches.
Part of our guide: Budget-Friendly Laundry Room Transformation: Before and After
Measure the curtain rod, not the window, and size everything from there. Extend the rod 6 to 12 inches past each side of the frame, buy panels with a combined width of 1.5 to 2 times the rod width, and pick a length from sill to floor. This page walks through each step with a worked example. For your own numbers, use the free calculator to work through it. It sits alongside our room makeover projects.
Step 1: rod width
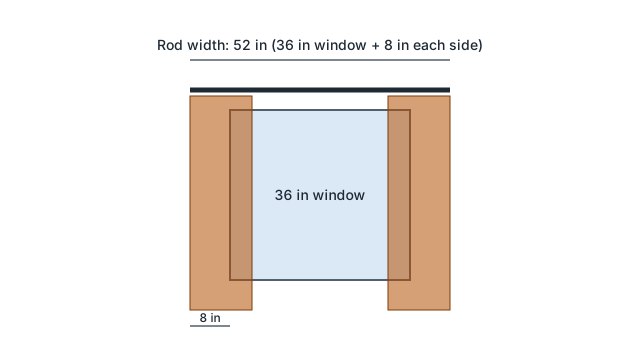
The Shade Store recommends extending the rod 6 to 12 inches past each side of the window frame. Add that to the window width twice. A 36-inch window with 8 inches on each side needs a 52-inch rod.
Step 2: panel width and fullness
Two Pages Curtains says to measure the rod and then apply a fullness multiplier:
| Curtain type | Total panel width |
|---|---|
| Standard curtains | 1.5 to 2 times rod width |
| Blackout panels | 1.5 times rod width |
| Sheers | 2 times rod width, up to 2.3 for a fuller look |
The Shade Store makes goblet-pleat drapery at about 2.5 times fullness. Lighter fabrics need more fullness to avoid looking limp, and heavier fabrics fold well with less.
Step 3: length
Pick a style first, then measure from the rod to that point.
- Sill length: ends at the sill, suited to kitchens.
- Apron length: ends 4 to 6 inches below the sill.
- Floor length: ends just above the floor. If the curtains open and close often, the Shade Store keeps them about half an inch above it.
- Sweep: 1 to 3 inches past floor length for a softly curved look.
- Puddle: 6 to 12 inches past floor length for a dramatic look.
Ready-made curtains are commonly sold in 63, 84, 95 or 96, 108 and 120 inch lengths. Brands differ.
Step 4: rod height
For high ceilings, Two Pages Curtains suggests placing the rod 6 to 10 inches above the window frame and using longer panels, often 108 or 120 inches. A higher rod needs a longer panel to reach the same point.
Worked example: a 36-inch window
- Rod width: 36 + 8 + 8 = 52 inches.
- Panel width at 2 times fullness: 52 × 2 = 104 inches, or two panels of 52 inches each.
- Length: the top of the frame is 80 inches above the floor and the rod goes 6 inches above it, so the rod is 86 inches up. Floor length with half an inch of clearance is 85.5 inches.
- Compare with ready-made lengths: an 84-inch panel is 1.5 inches short, and a 96-inch panel would puddle about 10.5 inches. Hem a 96-inch panel or order a custom length. This ignores any drop from rings or the header.
Related guides
Pick a rug for the same room with our guide to rug sizes by room, plan the walls with a gallery wall layout.
Frequently asked questions
How wide should curtains be?
Measure the rod, then multiply. Two Pages Curtains recommends a combined panel width of 1.5 to 2 times the rod width for standard curtains, 1.5 times for blackout panels and 2 to 2.3 times for sheers, which need more volume. The Shade Store says its goblet-pleat drapery is made at about 2.5 times fullness. More fullness gives deeper folds.
How far should the rod extend past the window?
The Shade Store recommends extending the rod 6 to 12 inches past each side of the window or door. Decide the extension first, measure the rod width from it, and size the panels from that number. A 36-inch window with 8 inches on each side, for example, needs a 52-inch rod.
How high should I hang the curtain rod?
For rooms with high ceilings, Two Pages Curtains suggests mounting the rod 6 to 10 inches above the window frame to raise the ceiling line, with longer panels, often 108 or 120 inches. For standard ceilings, a rod close to the frame works with the shorter ready-made lengths. Check your measurement against the length you choose.
Should curtains be floor-length or sill-length?
Both are common. Sill length ends at the sill, apron length ends 4 to 6 inches below it, and floor length ends just above the floor. The sources suggest sill length in kitchens to keep fabric away from counters, and floor length in living rooms and bedrooms. The Shade Store keeps drapery about half an inch above the floor if it opens often.
How many curtain panels do I need?
Divide the total width you need by the width of one panel, then round up to a whole number. If the rod is 52 inches wide and you want 2 times fullness, you need 104 inches of panel width, which is two 52-inch panels or two 54-inch panels. Many ready-made panels come in pairs, so check the stated width per panel.
Source notes
- Two Pages Curtains, Curtain Sizes Guide (fullness, lengths, rod height) (twopagescurtains.com)
- The Shade Store, Goblet Drapery Measure Instructions (rod extension, fullness, floor clearance) (theshadestore.com)
Related guides
- Budget-Friendly Laundry Room Transformation: Before and After
Plan a budget laundry room makeover: cost tiers, paint, cabinets, shelving, a counter over the machines, lighting, plus dryer vent and leak safety.
- What Size Rug for Your Room: Living Room, Bedroom, Dining
Choose the right rug size for a living room, bedroom, dining room or hallway, with floor-gap rules, standard sizes and a worked 12 by 15 ft room example.
- How to Paint Kitchen Cabinets Without Brush Marks
Paint kitchen cabinets without brush marks: pick a cabinet enamel, degrease, sand, prime, then brush and roll thin coats and let them cure fully.
- Basement Finishing for Beginners: Where to Start
Where to start finishing a basement: moisture and radon checks, permits, egress, ceiling height, insulation, safety alarms, and what to hire out.
- Building a Kitchen Island from Stock Cabinets
Build a kitchen island from stock cabinets: check aisle clearance, join and anchor the base, plan outlets with a pro, and support the countertop.
- DIY Built-In Bookshelves: Add Character and Storage
Plan and build DIY built-in bookshelves: measuring, shelf spans that will not sag, anchoring to studs, tip-over safety, trim and paint.